
Photos of Our Cary Apartments & Townhomes
Take a closer look at Griffin Weston through photos of Cary apartments, featuring carriage-home and townhome interiors, community gathering spaces, fitness areas, pet amenities, and outdoor features. The gallery previews the finishes, layouts, and shared spaces found throughout the community.
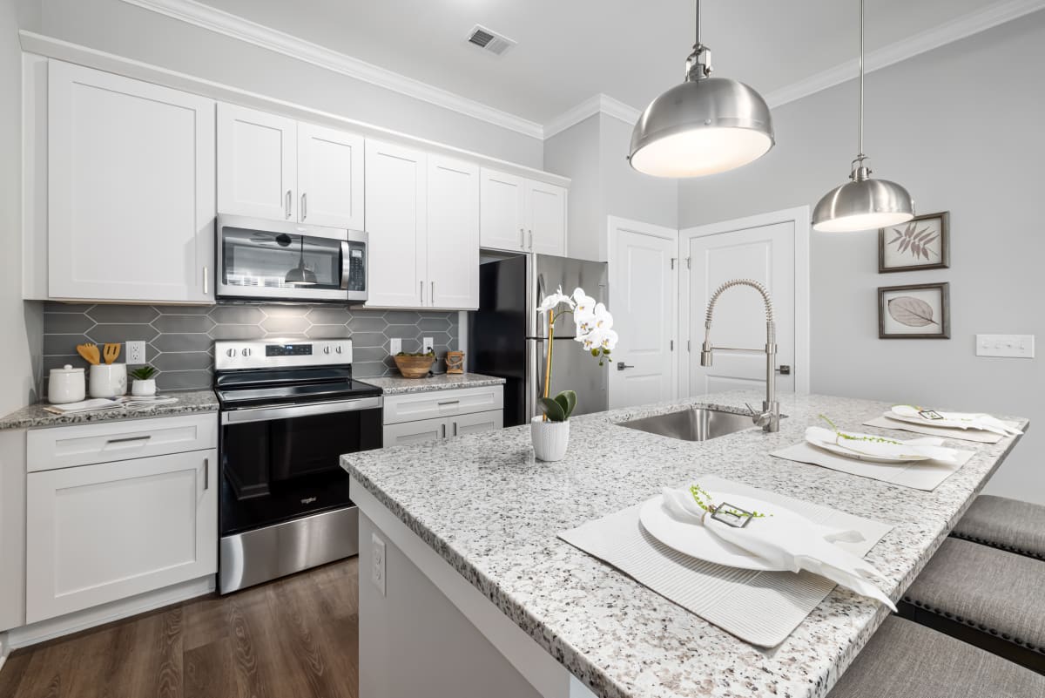
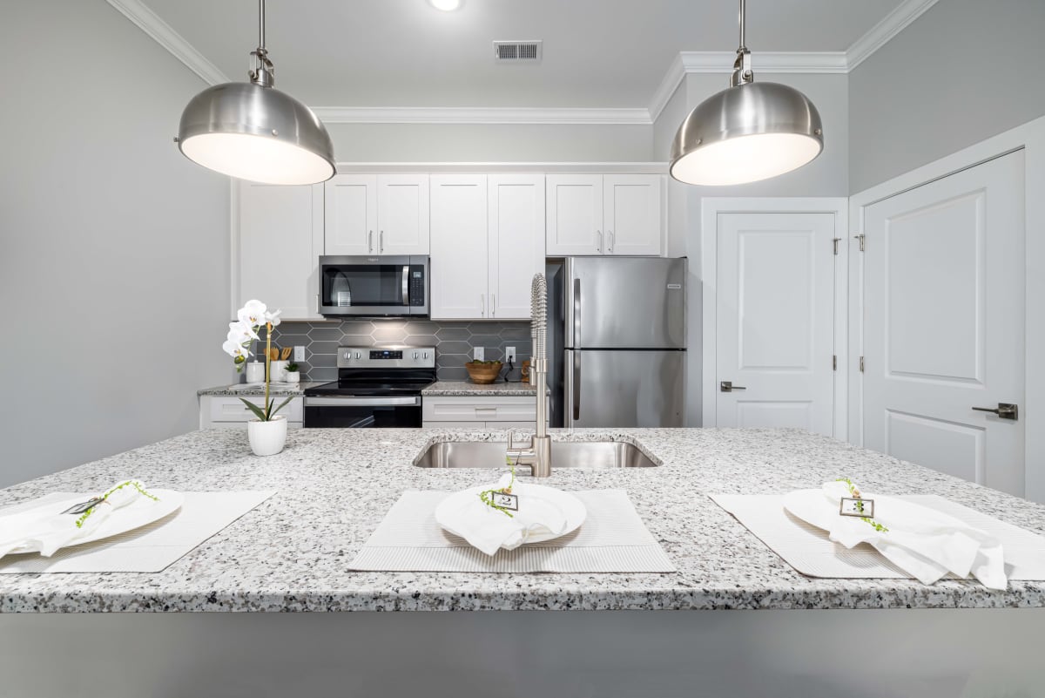
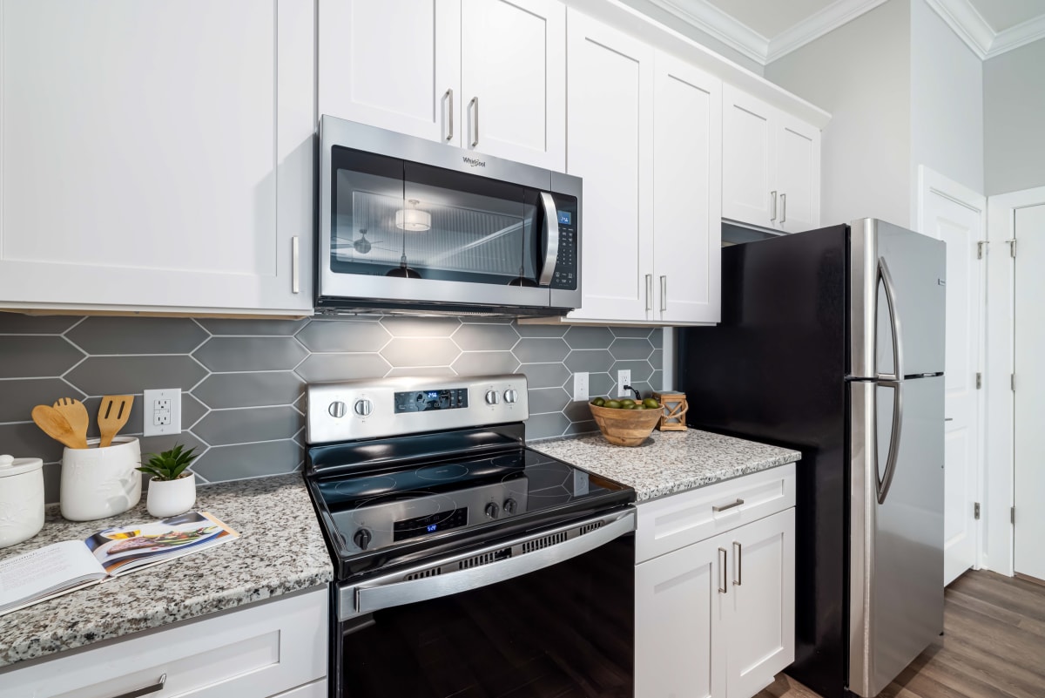
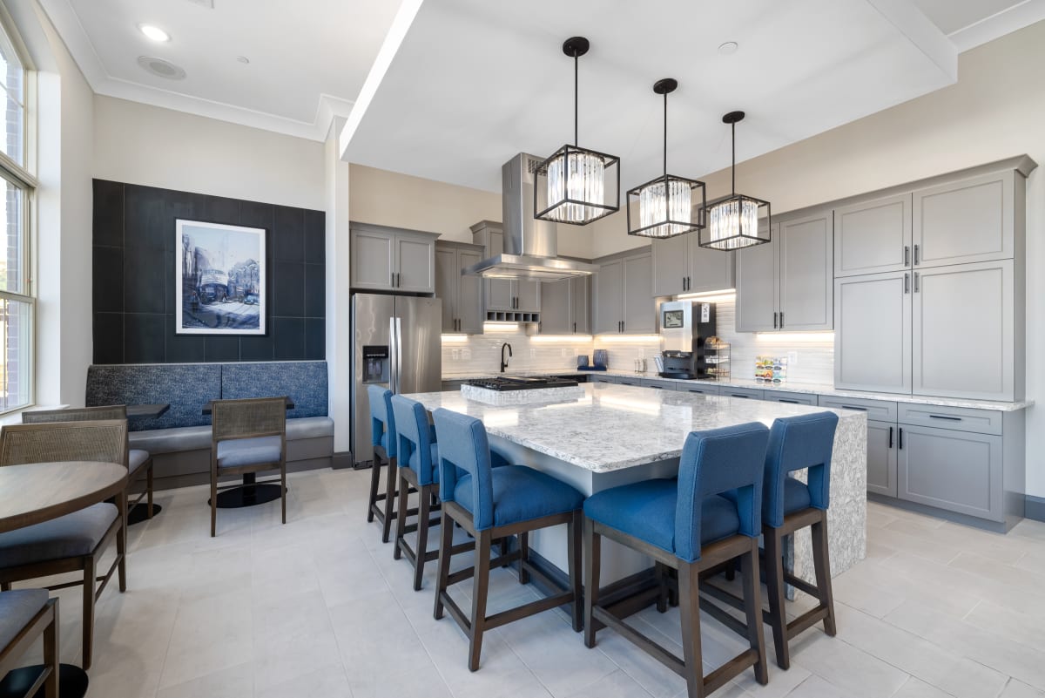
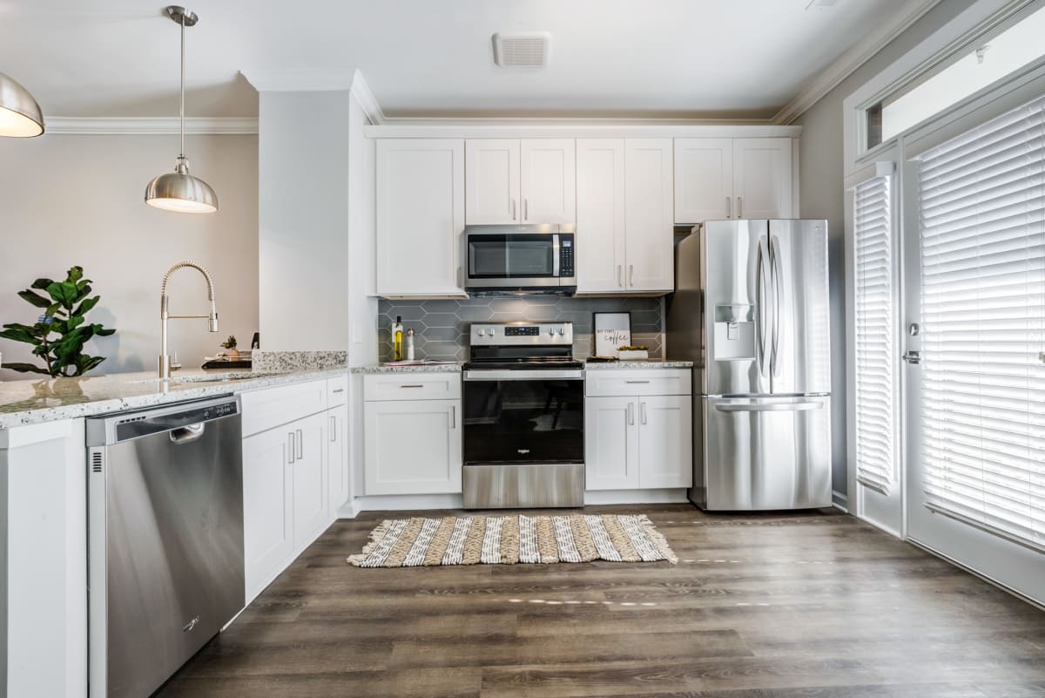
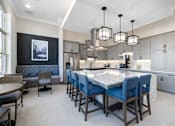
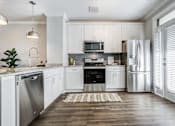
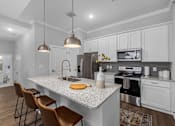
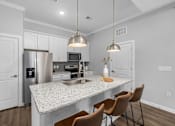
.jpg "Modern kitchen")
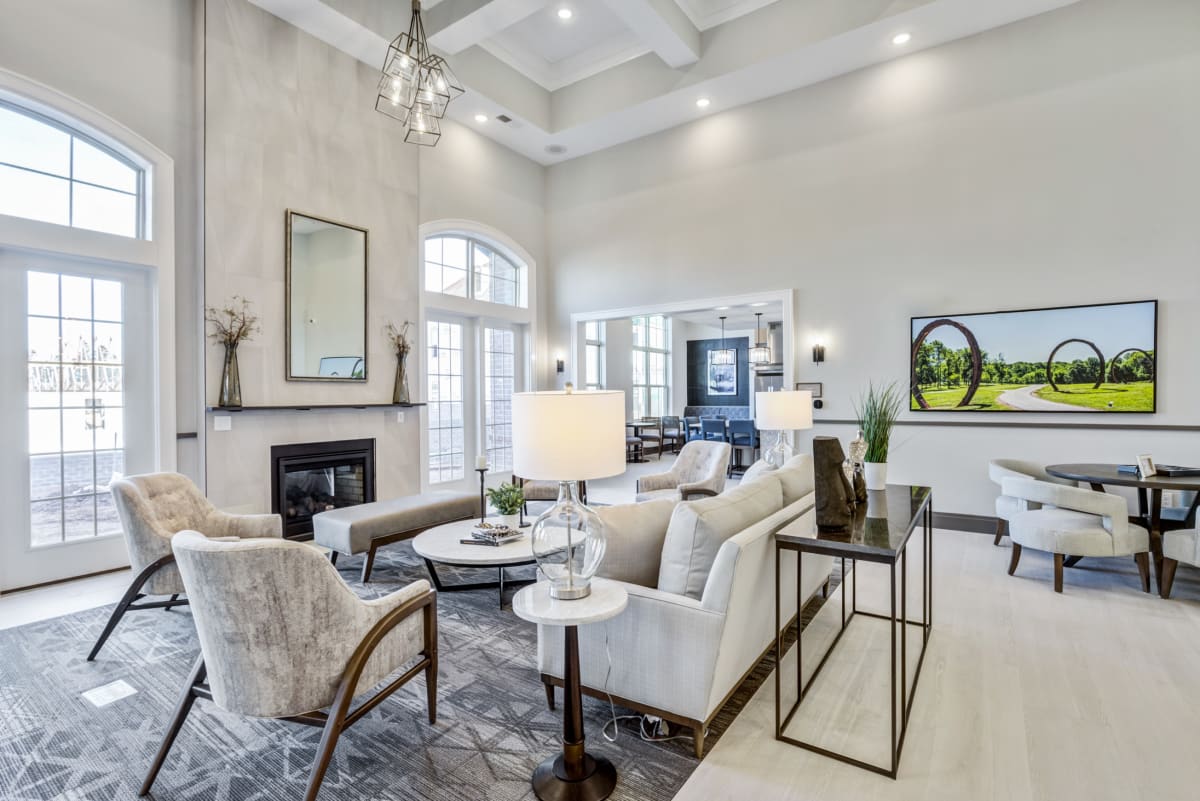
.jpg "Luxurious resident clubhouse")
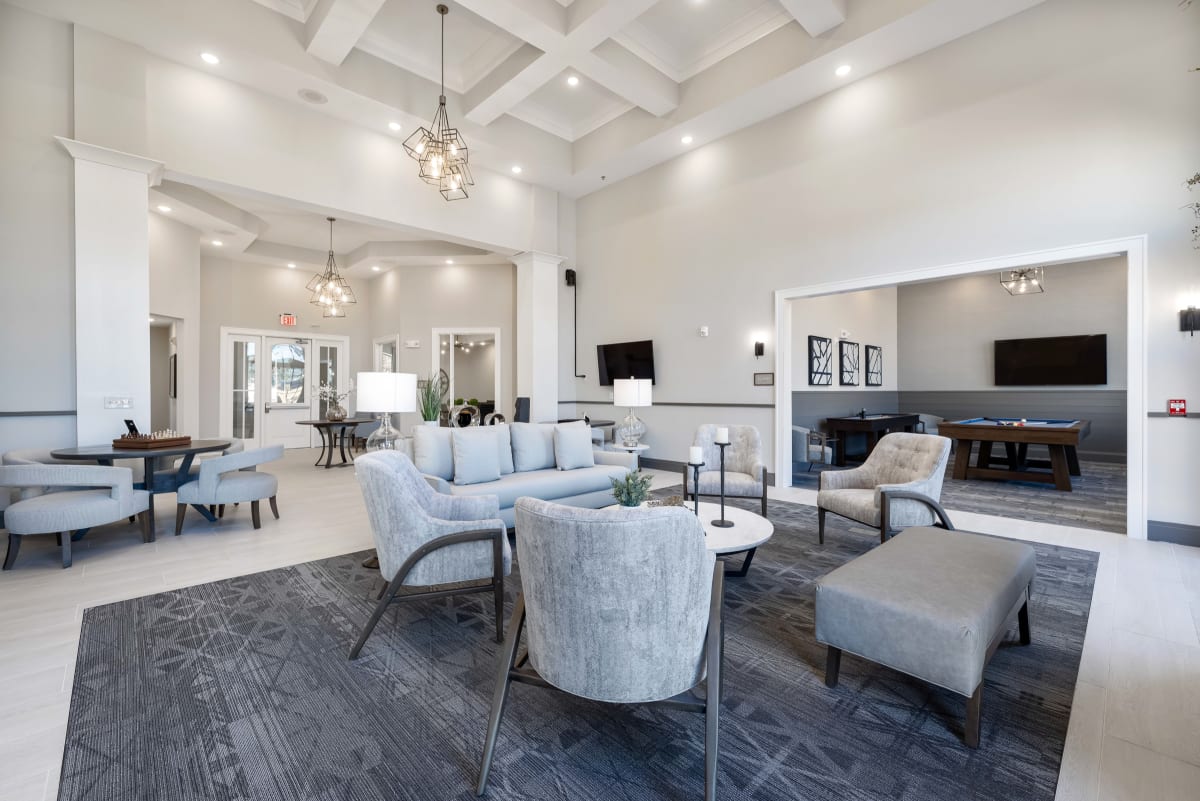
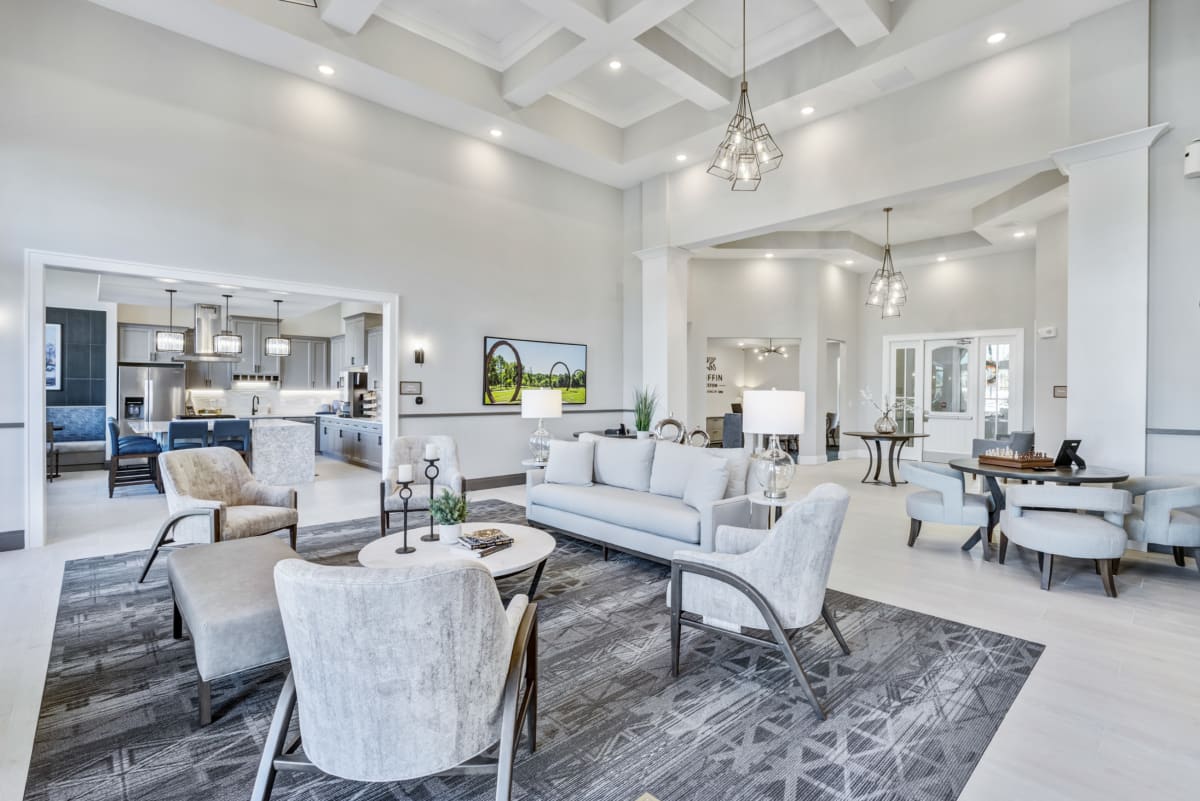
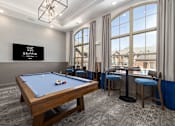
.jpg "Billiards room")

.jpg "Resident Lounge")


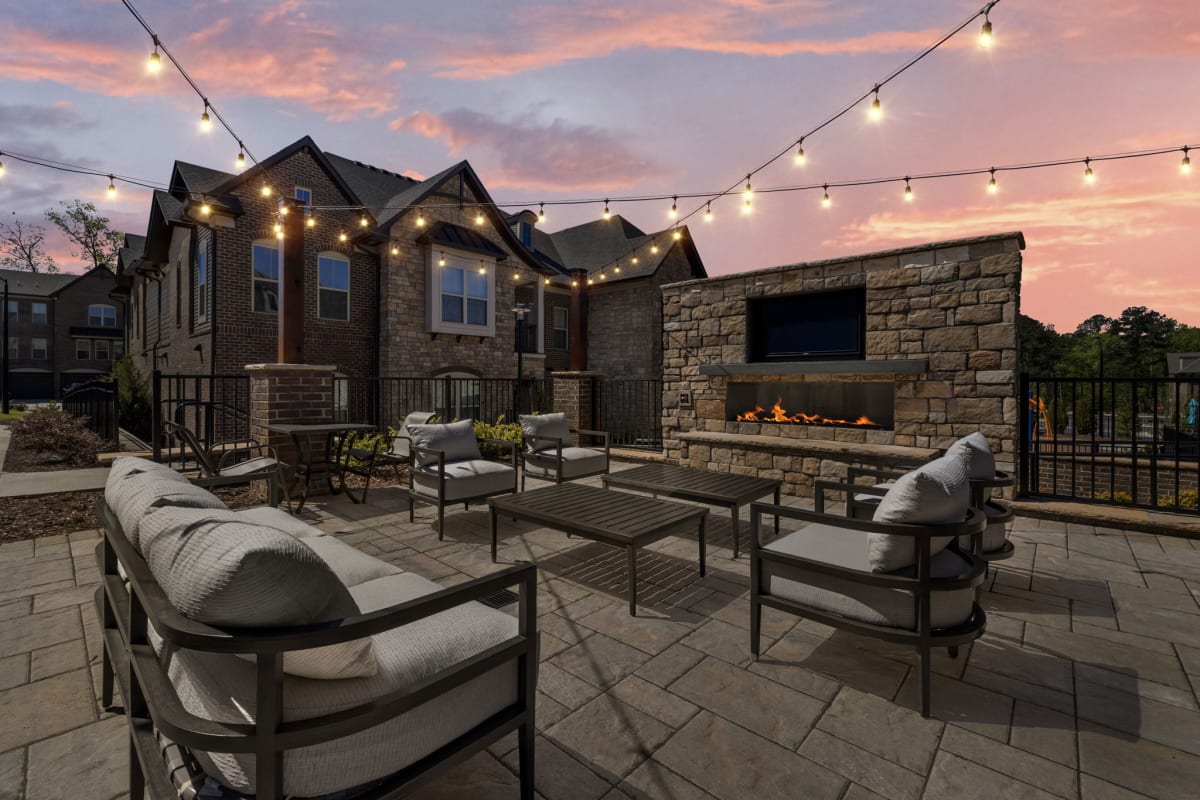
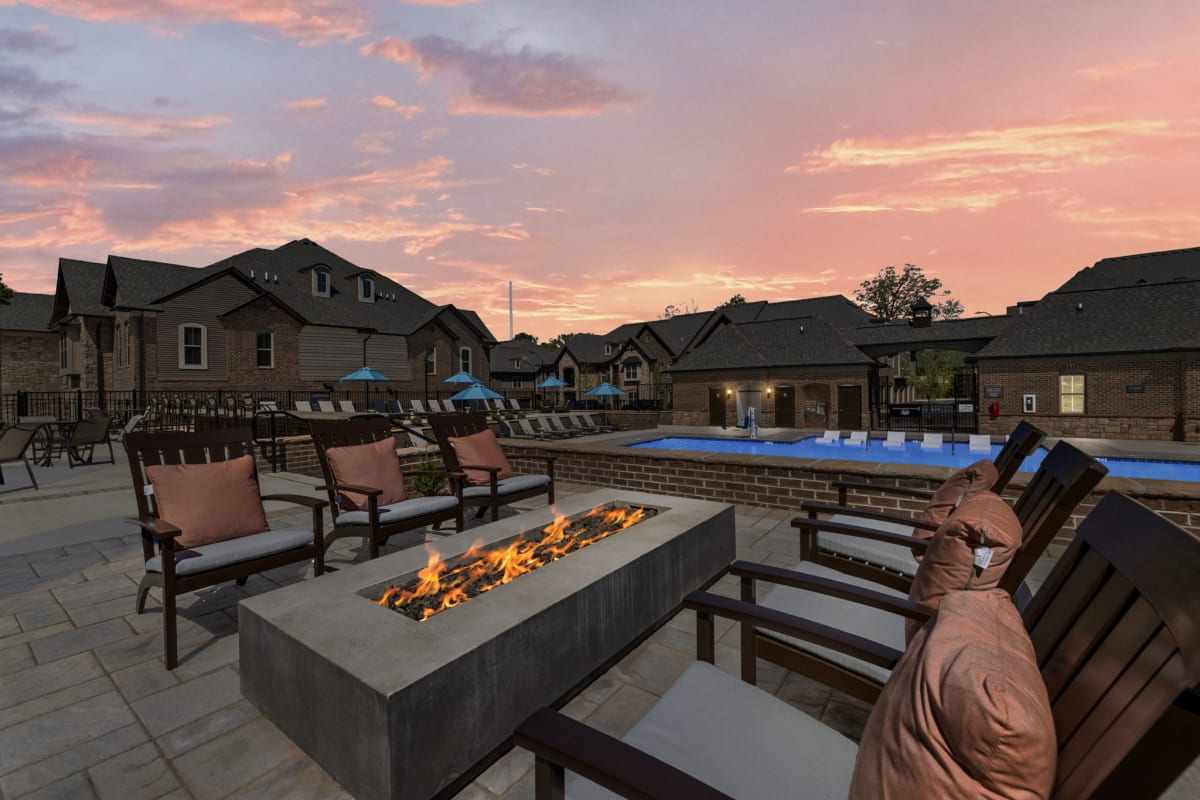
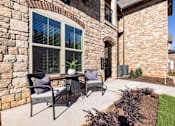
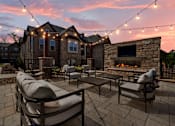
.jpg "Patio with seating and fire pit")


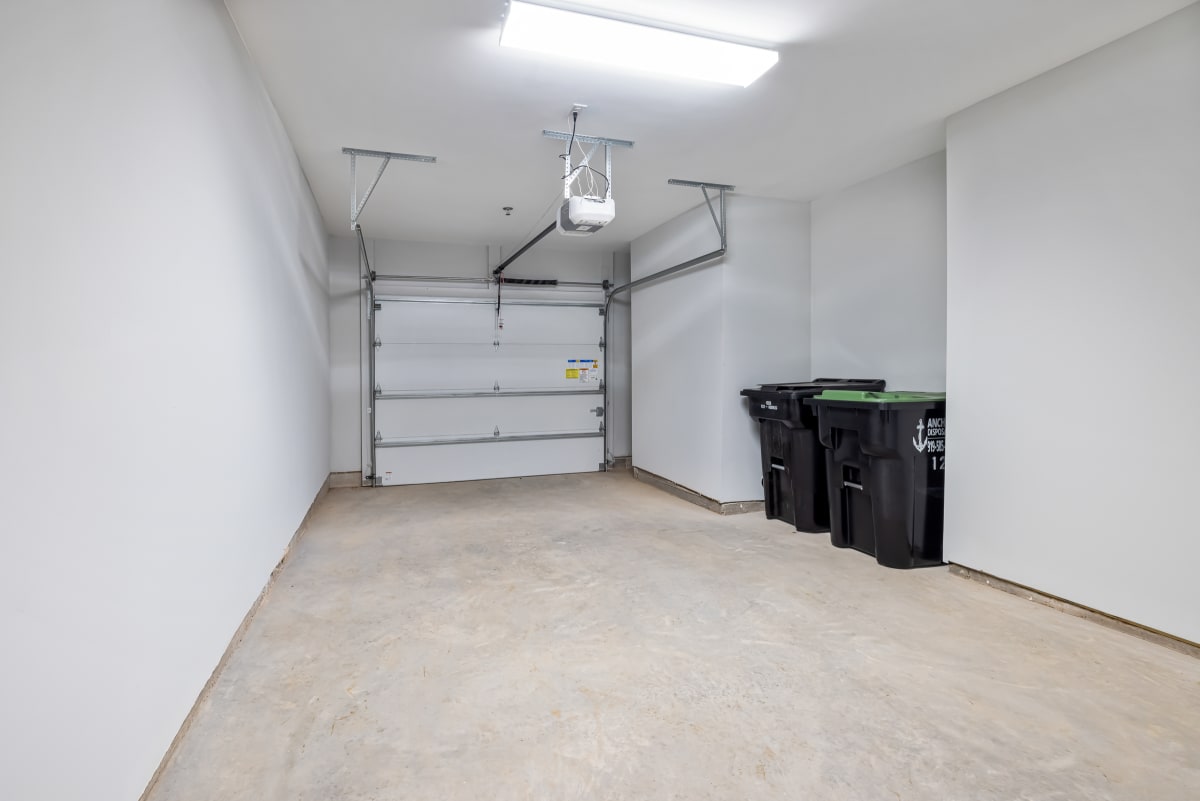
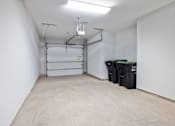
.jpg "Garage")












.jpg)
.jpg)



.jpg)
.jpg)

.jpg)

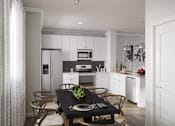
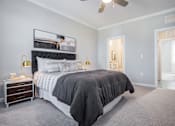
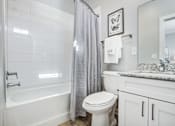
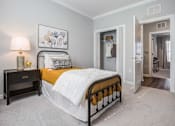
.jpg)

Picture Life at Griffin Weston
Move through home interiors, attached garages, resident spaces, and outdoor amenities before planning an in-person visit.
Carriage-Home and Townhome Interiors
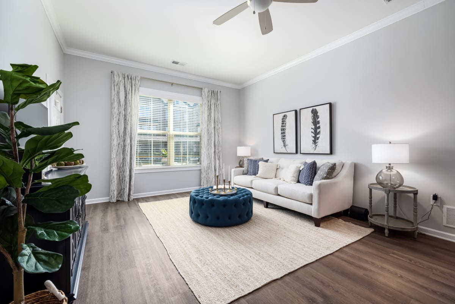
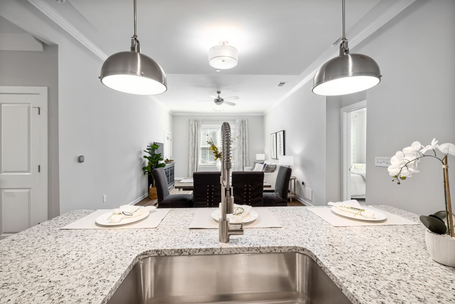
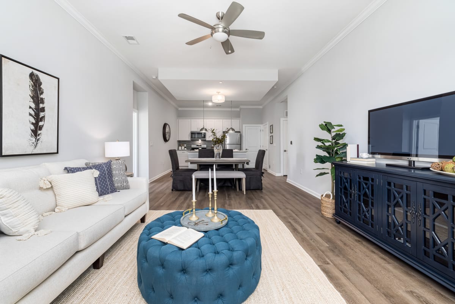
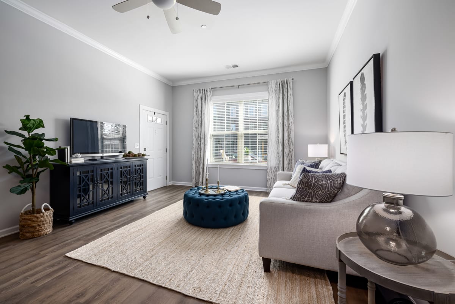
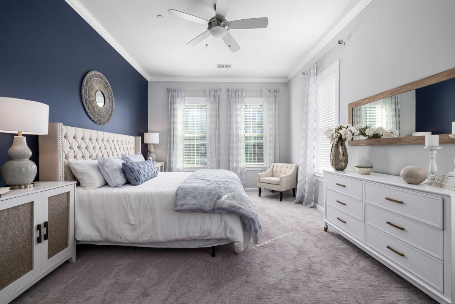
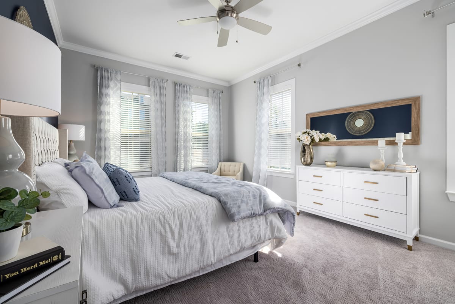
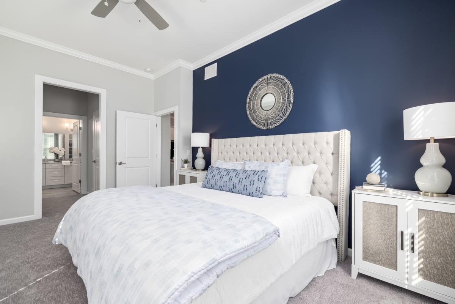
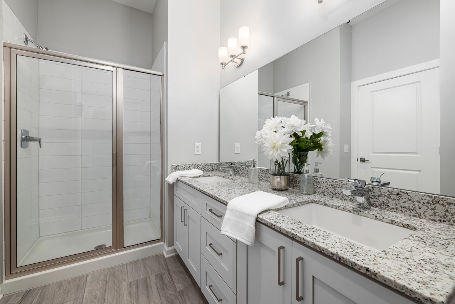
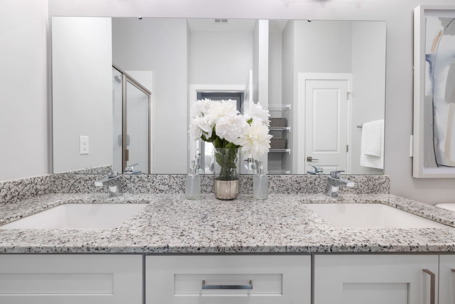
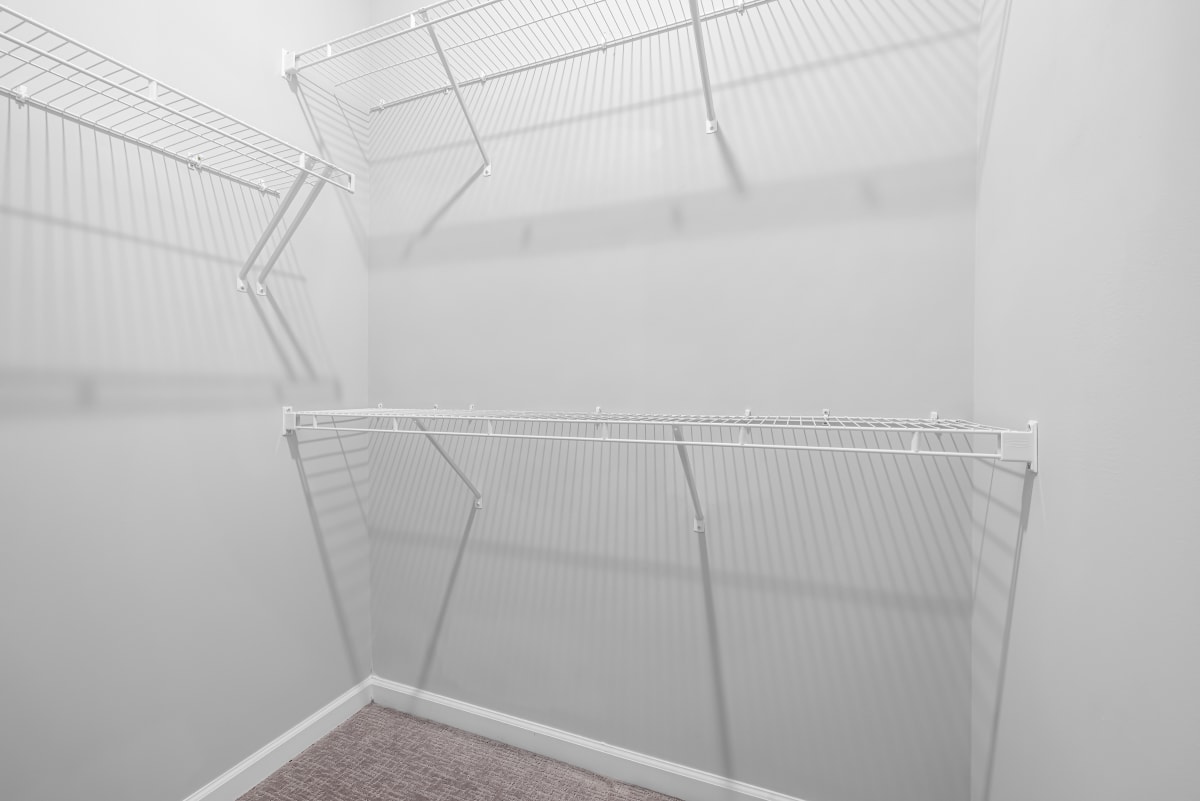
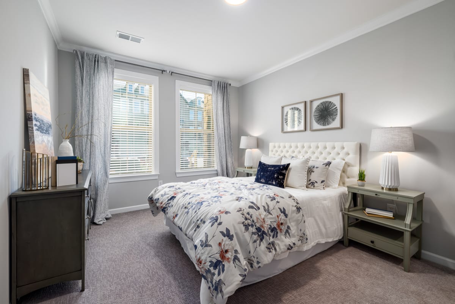
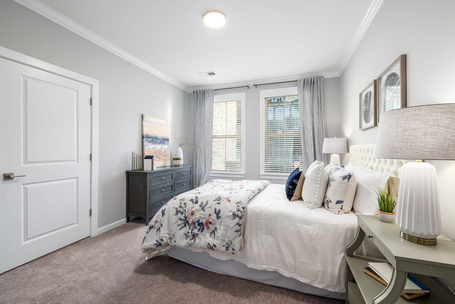
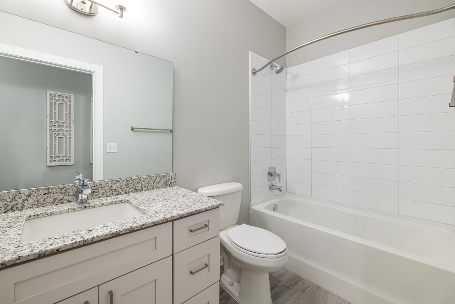
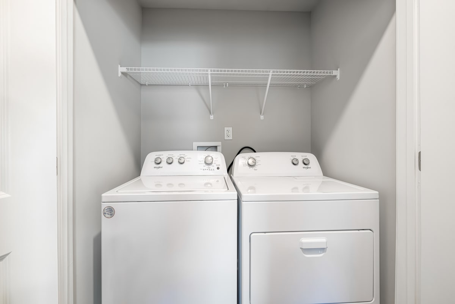
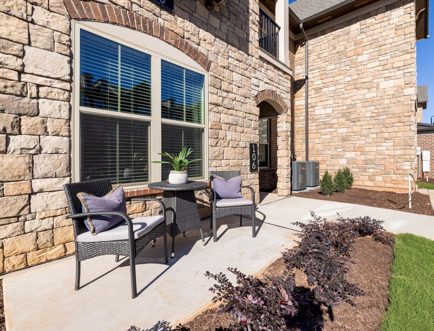
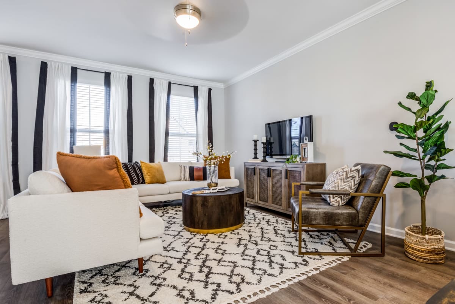
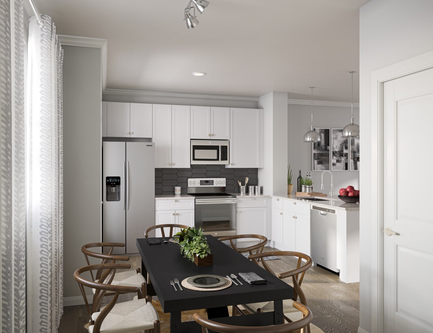
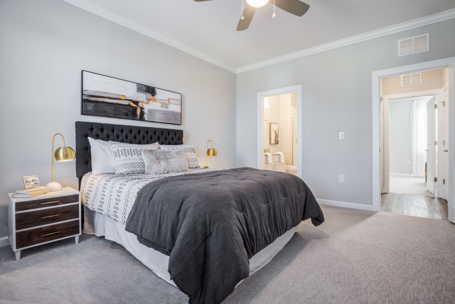
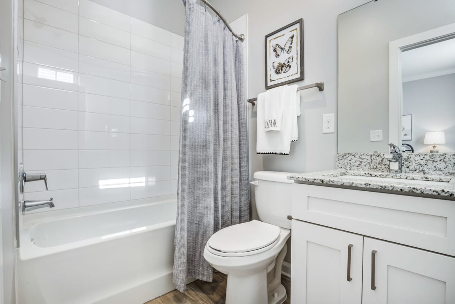
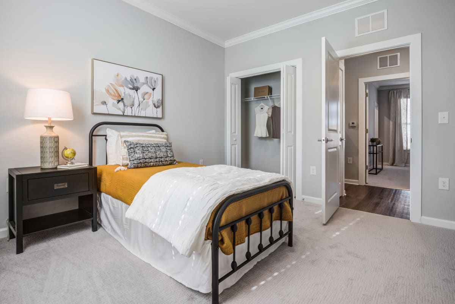
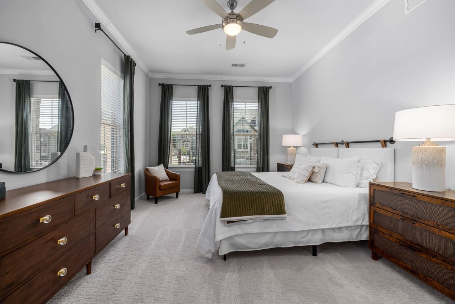
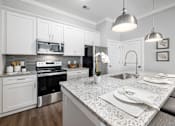
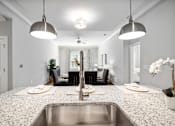
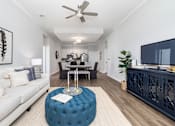
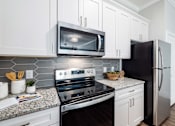
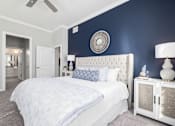
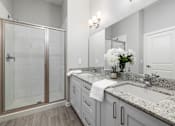
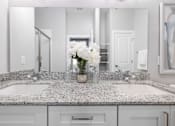
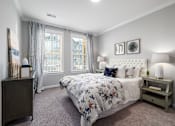
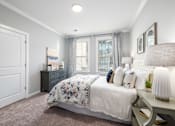
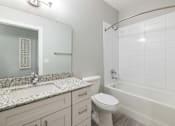
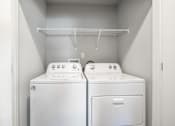
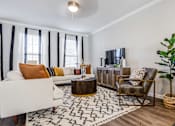
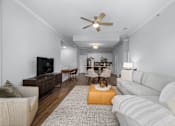
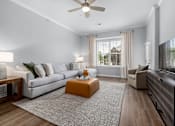
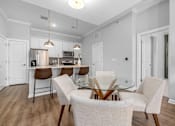
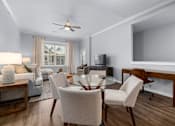
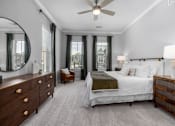
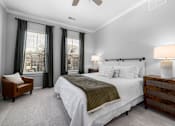
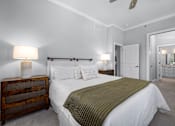
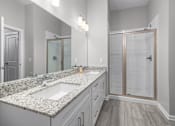
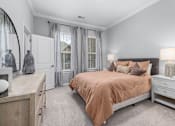
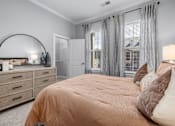
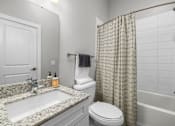
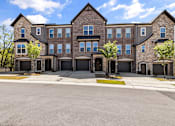
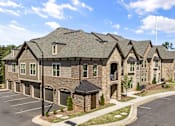
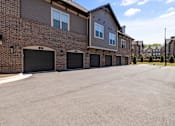
Gallery images show kitchens with granite countertops and stainless steel appliances, living areas, primary and secondary bedrooms, bathrooms, walk-in closet space, full-size washers and dryers, and patios. Attached single-car garages appear alongside the private-home layouts that define Griffin Weston. Two-bedroom townhome interiors provide another look at the range of home styles available in the community.Fitness, Work, and Resident Spaces
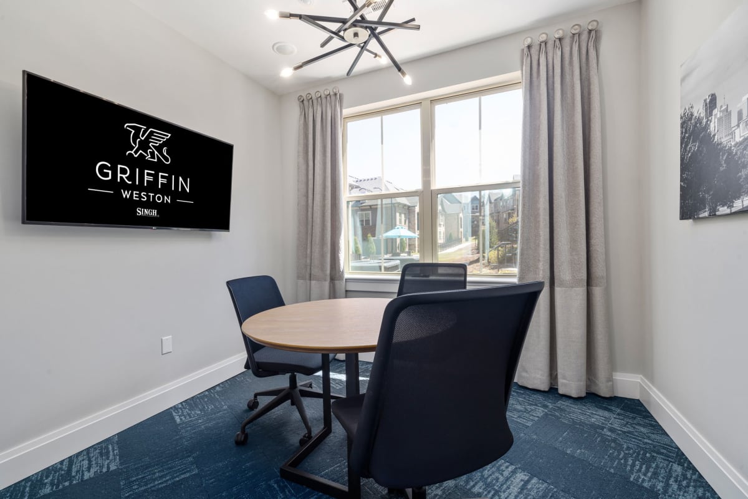
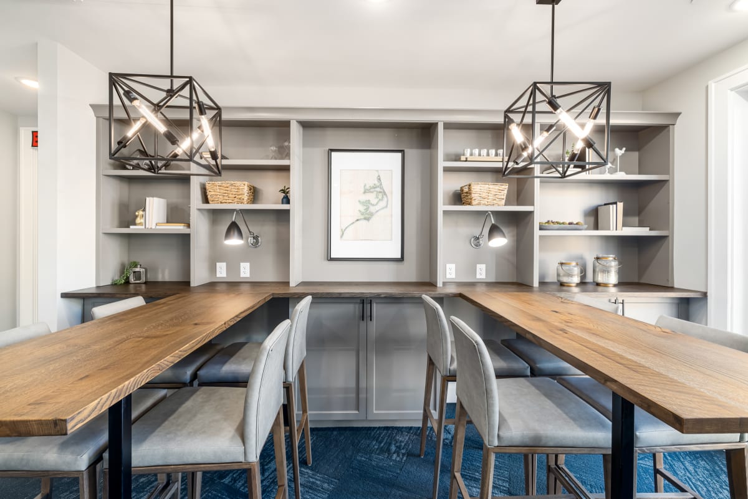
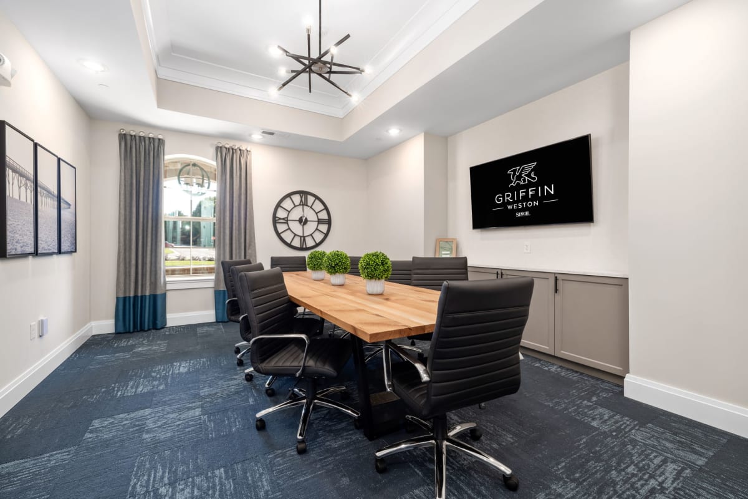
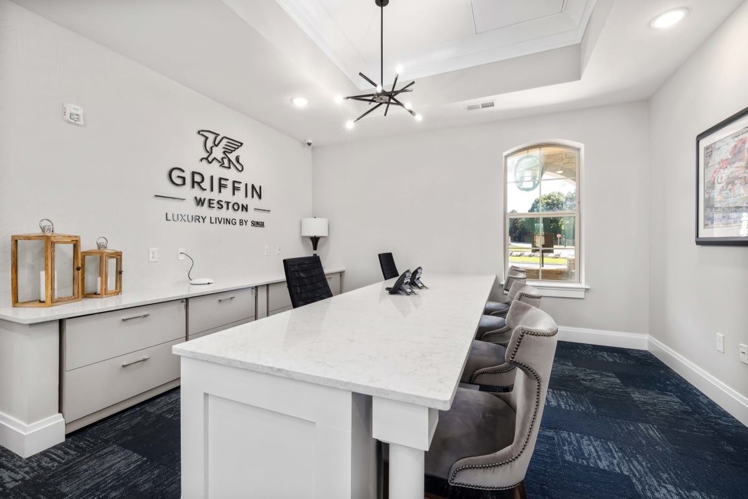
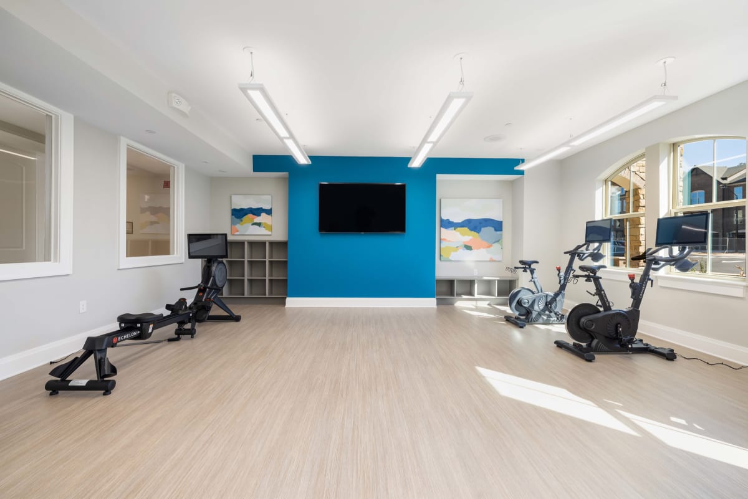
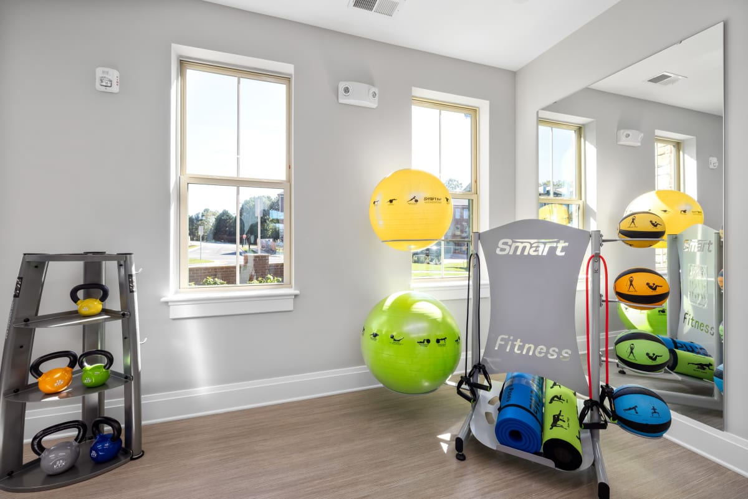
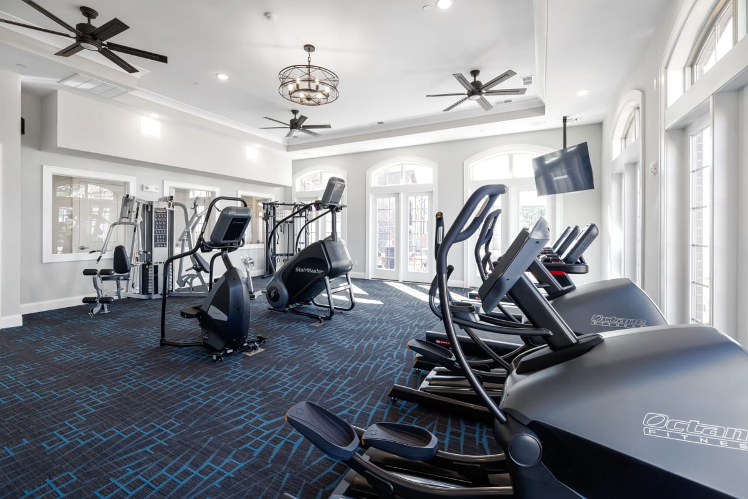
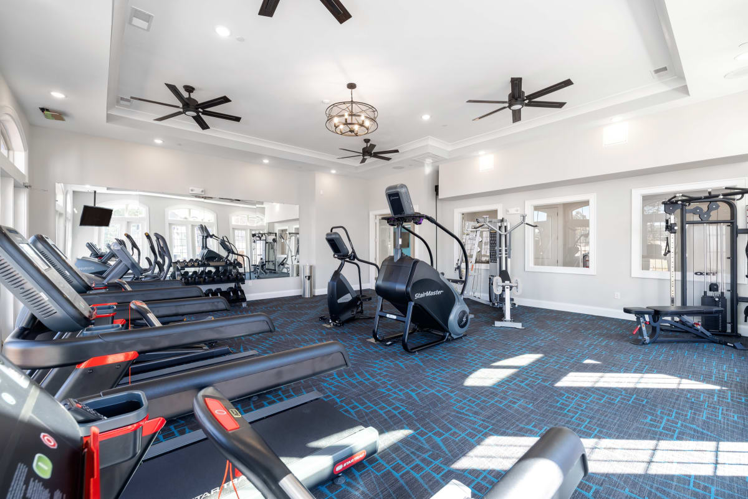
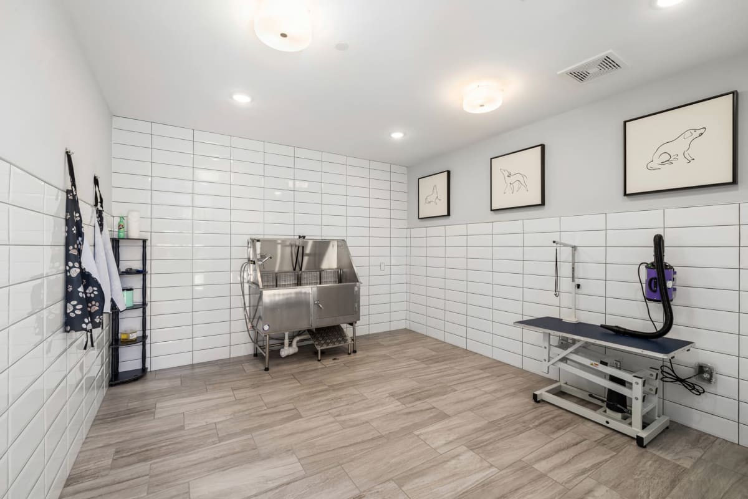
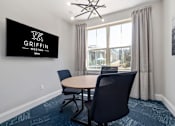
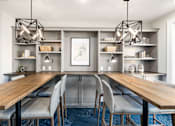
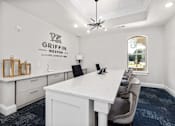
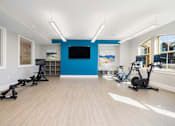
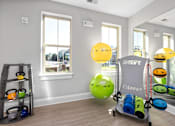
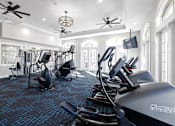
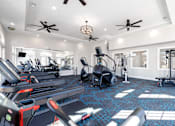
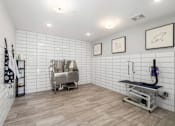
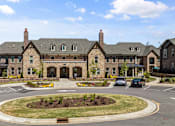
Community photos feature the club room, demonstration kitchen, billiards space, resident lounge, conference room, library, wellness studio, fitness center, and cardio room. These images show how Griffin Weston separates spaces for focused work, exercise, and shared recreation. The gallery also includes the pet spa with its dedicated wash station.Pool and Outdoor Amenities
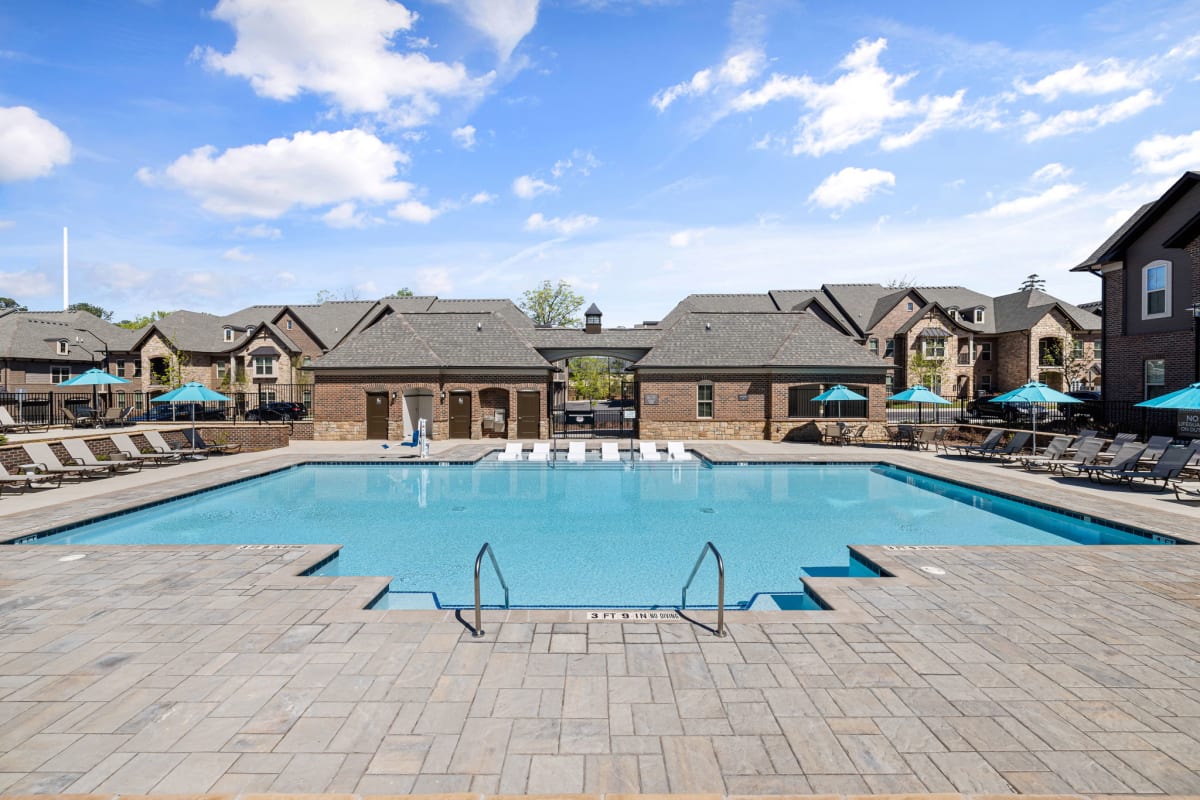
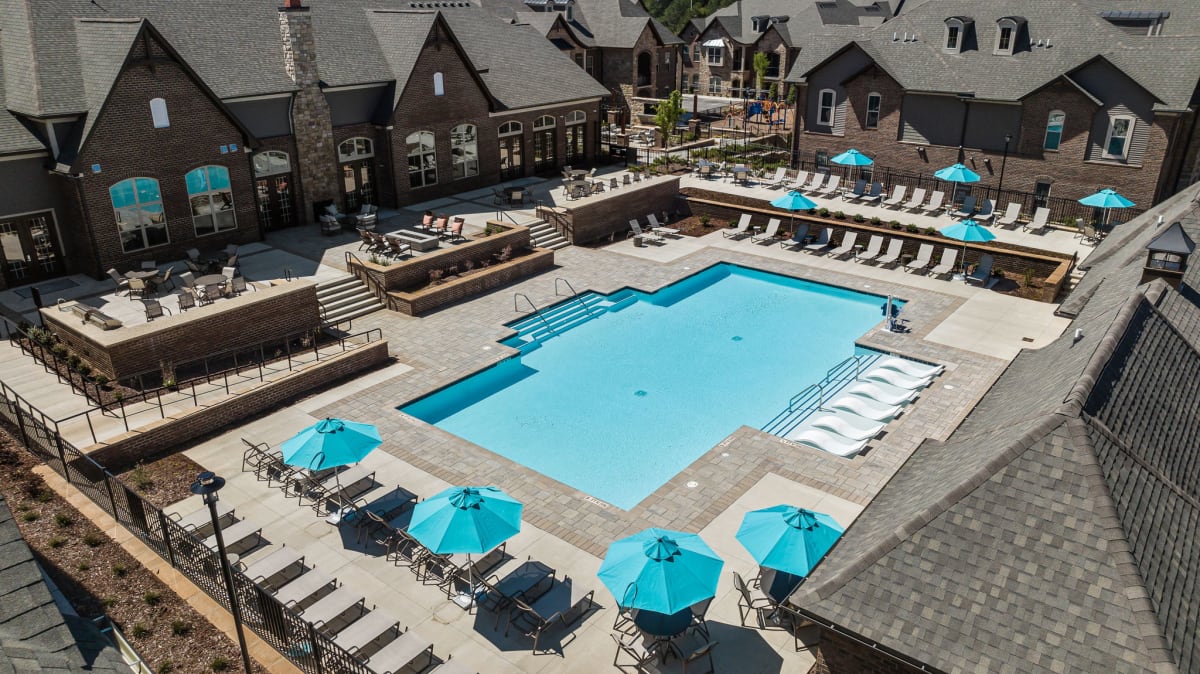
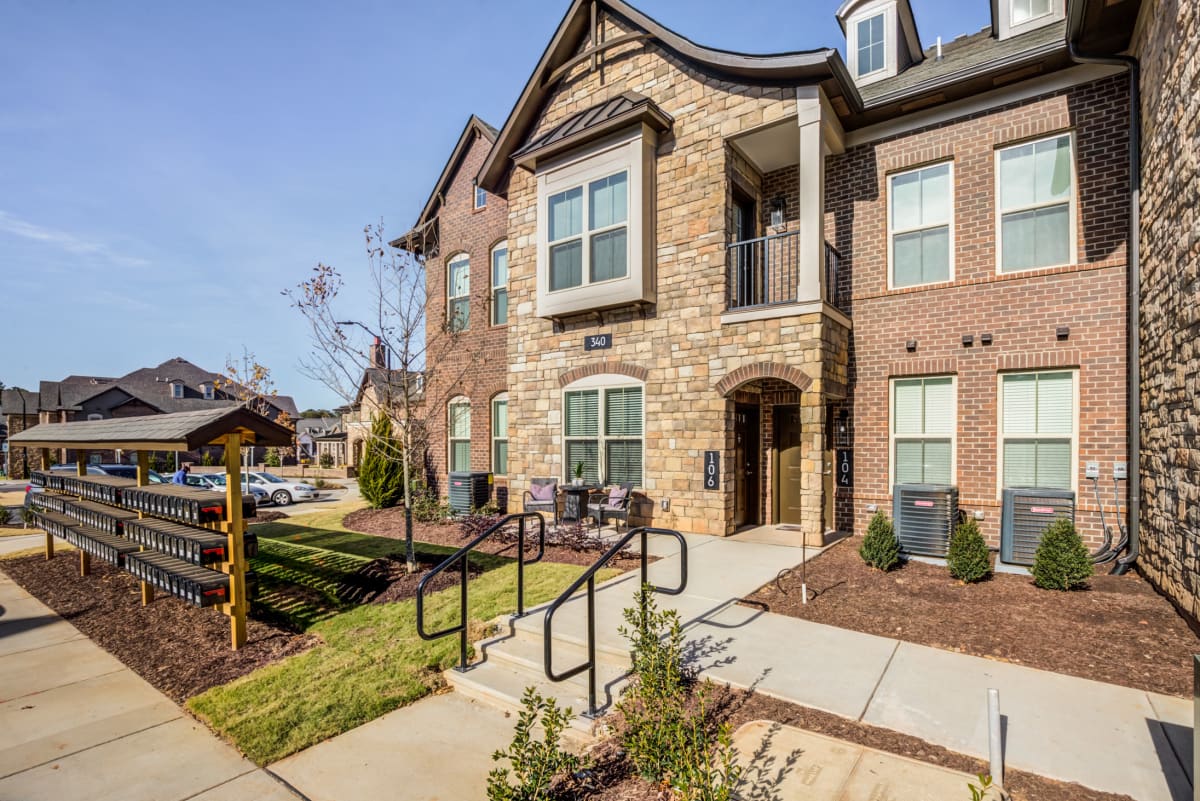
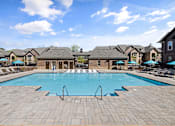
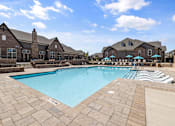
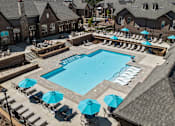
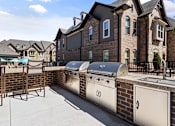
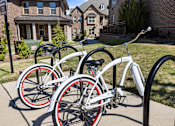
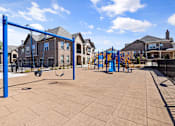
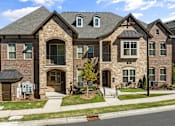
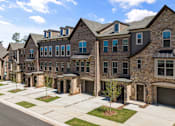
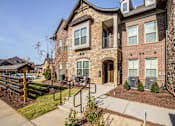
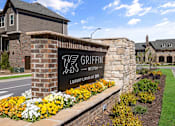
Outdoor photos highlight the lap-length pool and sundeck along with grill stations and fire-pit seating. Bike racks, the outdoor playscape, patios, and community exteriors add more context to the grounds around Griffin Weston. The gallery gives prospects a visual reference for how these outdoor features relate to the carriage homes and townhomes.Browse the gallery, then schedule a tour to see Griffin Weston.