1, 2 & 3-Bedroom Apartments in Cary, NC

1, 2 & 3-Bedroom Apartments in Cary, NC

Griffin Weston offers one- and two-bedroom apartment-style carriage homes plus two- and three-bedroom townhomes, all with attached garages. Explore our 1-, 2-, and 3-bedroom apartments in Cary, NC, with layouts ranging from about 1,091 to 1,755 square feet and interiors featuring open kitchens, granite countertops, stainless steel appliances, and full-size washers and dryers.
 

More Filters

Filters

Map View

Find the Right Space at Griffin Weston


Carriage-home and townhome layouts provide several ways to compare bedroom counts, bathroom configurations, and overall square footage while keeping the attached-garage setup found throughout Griffin Weston.
 

One-Bedroom Apartments

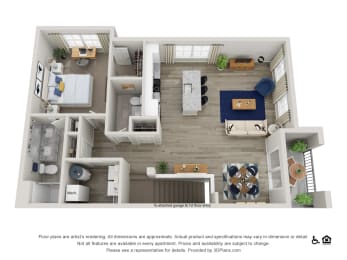




The Harrison offers one bedroom, one and a half bathrooms, and approximately 1,091 square feet. This carriage-home layout pairs a spacious one-bedroom footprint with the finishes and attached-garage setup found throughout Griffin Weston.
 

Two-Bedroom Apartments and Townhomes

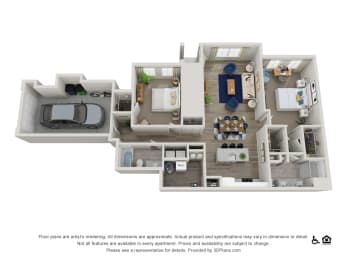
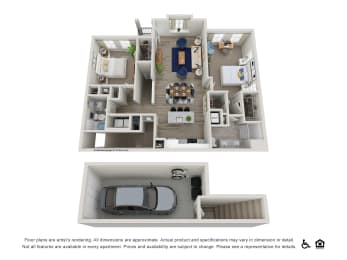
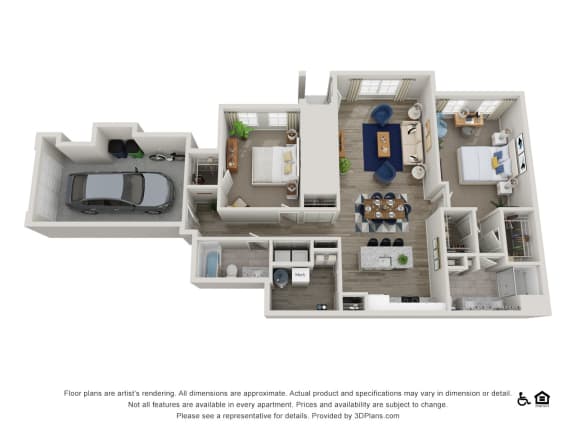


Two-bedroom choices include The Edwards at approximately 1,396 to 1,397 square feet with two bathrooms, The Evans at approximately 1,466 square feet with two bathrooms, and The Morrisville Townhome at approximately 1,592 square feet with two and a half bathrooms. The range gives renters a choice between carriage-home and townhome formats.
 

Three-Bedroom Townhomes

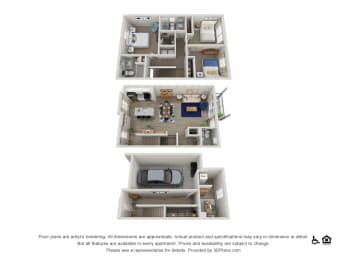



The Cary Townhome offers three bedrooms, two and a half bathrooms, and approximately 1,755 square feet. It is the largest floor plan currently listed for Griffin Weston.

Browse the floor plans and schedule a tour of Griffin Weston.

*Pricing and availability are subject to change. Rent is based on monthly frequency. Additional fees may apply, such as but not limited to package delivery, trash, water, pest control, amenities, etc.
** Floor plans are artist’s rendering. All dimensions are approximate. Actual product and specifications may vary in dimension or detail. Not all features are available in every apartment. Prices and availability are subject to change. Please see a representative for details.
 

Pricing and availability are subject to change. Additional fees may apply; contact us for more details.
Floor plans are artist's renderings. All measurements and dimensions are approximate. Actual unit finishes may vary, as not all features are available in every apartment.